
Drip Moda
Premium Streetwear Retail Fit-Out in Liverpool

Drip Moda Liverpool Retail Fit-Out at a Glance
Key Takeaways
- 214m² retail fit-out delivered in Liverpool city centre
- £225,000 project value
- Seven-week programme
- Former art gallery transformed into premium retail destination
- Design, manufacture and installation delivered by Bobblehat
- Extensive bespoke joinery and stainless steel fabrication package
- First physical store for online fashion retailer Drip Moda
Introduction
When Drip Moda decided to take its successful online retail operation into the physical world, the brand needed a partner capable of delivering more than a standard shopfit. It needed a retail fit-out contractor that could translate a carefully developed brand identity into a built environment — one capable of holding its own against established names in Liverpool city centre's competitive fashion and streetwear market.
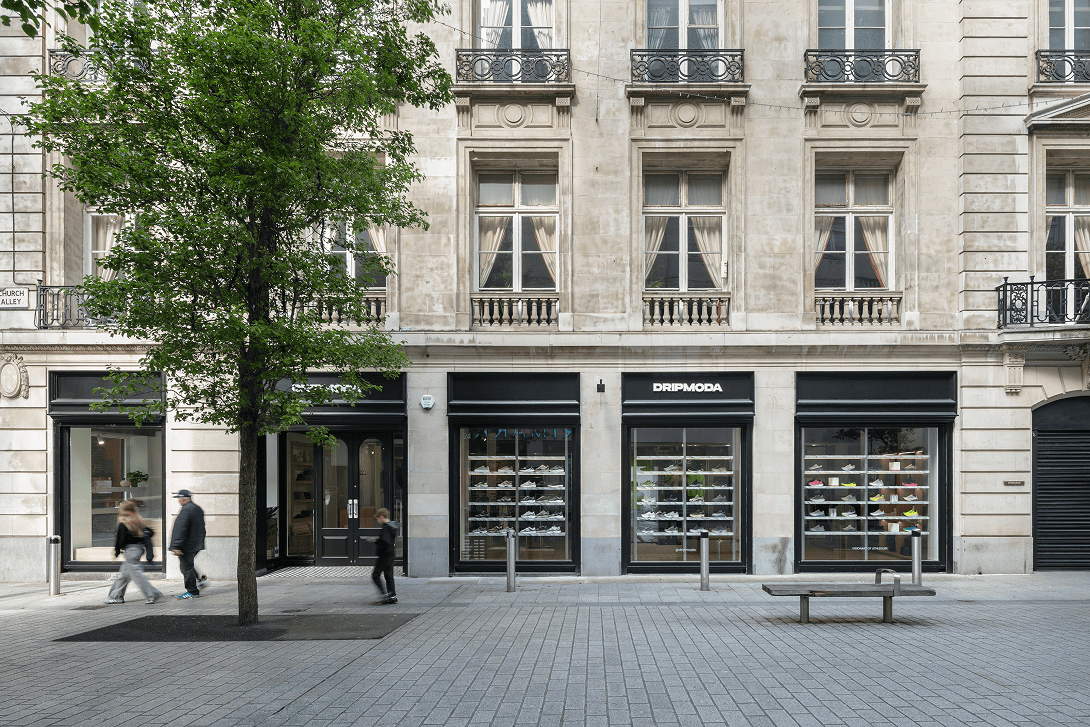
Bobblehat was appointed at concept stage and delivered the complete project through to handover: 214 square metres of premium retail space at 24 Church Alley, Liverpool, completed within a seven-week programme and a project value of approximately £225,000.
The former art gallery unit offered an interesting architectural canvas, but it required complete transformation to function as a modern retail environment capable of showcasing premium fashion, sportswear, streetwear, footwear and outdoorwear. What followed was a project that illustrates exactly what a specialist retail fit-out contractor with in-house joinery manufacturing capability can achieve when involved from the very first day.

What Is a Retail Fit-Out?
A retail fit-out is the end-to-end process of transforming a commercial unit — whether an empty shell, a previously occupied space, or an existing store requiring refurbishment — into a fully operational retail environment.
The term is sometimes used interchangeably with shopfitting, though there is a meaningful distinction. Shopfitting typically refers to the physical installation of fixtures, display systems and fittings within a space. A retail fit-out is a broader scope of work that encompasses everything from initial design and space planning through to manufacture, installation, project management and handover.
A complete retail fit-out typically encompasses:
- Store design and space planning — developing layouts that optimise customer flow, product visibility and brand experience
- Shopfitting — the physical installation of retail fixtures, display systems, wall bays, cash desks and associated infrastructure
- Bespoke joinery manufacture — custom-built cabinetry, display units and feature elements designed specifically for the project
- Flooring, lighting and ceiling works — creating the ambient environment that supports the retail brand
- Signage and visual merchandising integration — ensuring brand identity is built into the fabric of the store
- Project management — coordinating trades, managing programme, controlling costs and ensuring quality throughout
- Handover and defects management — ensuring the space is ready to trade from the moment the keys are handed over
For a brand launching its first physical store, the fit-out is one of the most consequential investments it will make. Done well, it creates the conditions for strong sales performance, repeat visits and brand credibility. Done poorly, it undermines all three.
What Does a Shopfitting Contractor Do?
A shopfitting contractor is responsible for the physical transformation of a retail space. This includes manufacturing and installing display fixtures, wall bays, counters, shelving and specialist retail furniture. On design-and-build projects — where the contractor is appointed to manage both design and construction — the shopfitting contractor also takes responsibility for technical development, trade coordination, programme management and cost control.
The distinction between a shopfitting contractor and a retail fit-out contractor is primarily one of scope. A shopfitting contractor may focus narrowly on the installation of fixtures. A retail fit-out contractor takes ownership of the entire project, from concept design through to the point at which the store opens for trading.
What Is Design and Build Procurement?
Design and build is a procurement route in which a single contractor takes responsibility for both the design and construction of a project. For retail clients, this approach offers significant advantages: a single point of accountability, better alignment between design intent and construction capability, and reduced risk of the budget overruns that commonly occur when a separately commissioned design exceeds what the market will deliver for the available budget.
On the Drip Moda project, Bobblehat was appointed on a design-and-build basis, giving the client a single team responsible for taking the project from concept to completion.
From Online Retailer to Liverpool Retail Destination
Drip Moda had developed a loyal customer base through its online operation, building a reputation for stocking sought-after fashion, sportswear, streetwear, footwear and outdoorwear. The move into physical retail represented a significant step for the brand — and the choice of Liverpool city centre as its first location placed it in one of the UK's most active retail markets outside London.
Liverpool's retail sector is substantial. Church Street and the surrounding streets support a dense concentration of fashion, sportswear and lifestyle brands, with a customer base that is demonstrably engaged with premium and streetwear product. For an online brand looking to establish physical retail credibility, it was a well-judged choice.
The chosen unit at 24 Church Alley had previously operated as an art gallery. While this gave the space an interesting character, it also meant that every element of the retail environment needed to be designed and built from scratch. There was no existing shopfit to adapt, no legacy infrastructure to work around. The project was a full concept-to-completion retail fit-out in every sense.
Bobblehat's appointment at concept stage meant that design decisions were made with full awareness of what was buildable, what was affordable and what could be delivered within a seven-week programme. That alignment between design intent and practical delivery capability is rarely achieved when contractors are brought in after the design process has already concluded.
Why Early Contractor Involvement Matters
One of the most common mistakes retailers make when planning a new store is treating design and contractor procurement as separate, sequential activities. The assumption is that design should be finalised before tendering for construction. In practice, this approach frequently produces budget overruns, programme delays and painful value engineering at the worst possible moment — when the client has already committed to a vision and the contractor is about to price it.
From our experience delivering retail fit-out projects across the UK, the projects that go smoothest are invariably the ones where the fit-out contractor was involved before the design was fixed. Not because contractors should dictate design — they shouldn't — but because a contractor with manufacturing capability can identify what is achievable at a given budget before the design becomes a contractual commitment.
Early contractor involvement — appointing a retail fit-out specialist during or before the concept design stage — produces measurably better outcomes:
- Budget certainty from the start. A contractor involved at concept stage can provide cost guidance as design decisions are made, preventing the situation where a completed design significantly exceeds the available budget.
- Buildability input during design. Design elements that look compelling on a drawing but are difficult or expensive to construct can be identified and addressed before they become fixed commitments.
- Manufacturing lead times planned in. Bespoke joinery and metalwork carry lead times that can be six to eight weeks or longer. If these are not factored into the programme from the outset, they create delays that are impossible to recover.
- Reduced design conflicts. When design and construction knowledge sit in the same team, the conflicts that arise at the interface of separate design and build organisations are largely eliminated.
- Better value. Contractors who understand manufacture can often suggest alternative construction methods that achieve the same visual result at lower cost — but only if they are involved early enough for those suggestions to matter.
On the Drip Moda project, Bobblehat's early involvement allowed the team to develop store layouts, customer journey planning, product display strategies, material selections and technical drawings as a single integrated process. The result was a project delivered on programme and on budget, with no major design changes required during construction.
"Because we were involved from concept stage, we were able to align design decisions with manufacturing capability from day one, which was instrumental in delivering the project within programme."
Ryan Cape, Project Manager, Bobblehat
How early should a contractor be involved? Ideally, before any design work begins. At minimum, before any design decisions are made that carry significant cost or programme implications. For a project of the Drip Moda scale — a 214m² store with extensive bespoke manufacturing — involvement from concept stage was the right approach and the outcomes reflect it.
The Technical Challenge: Bespoke Metalwork at Scale
The most technically demanding aspect of the Drip Moda fit-out was the design, engineering and manufacture of the bespoke metalwork elements that run throughout the store.
Custom metalwork in a retail environment sounds straightforward in principle. In practice, it requires close coordination between design intent, material behaviour, fabrication capability and installation sequence. Tolerances that are acceptable in structural steelwork are not acceptable in retail display fixtures that need to look precise and intentional from a distance of two metres. A wall bay with a visible gap or a misaligned joint does not read as a manufacturing tolerance — it reads as a quality failure.
One lesson seen repeatedly on retail projects is that metalwork fabricators who produce excellent structural or industrial work do not always have the finishing sensibility that premium retail demands. Selecting the right fabrication partner — and communicating finish requirements with sufficient precision — is as important as the design itself.
Bobblehat managed this challenge by bringing together its design team, project management team and specialist fabrication partners to develop practical manufacturing solutions that maintained the required visual quality. The fabrication programme was managed as an integrated part of the overall project plan, ensuring that metalwork elements arrived on site ready to install rather than requiring modification or remediation in the field.
Bespoke Features and Fixtures
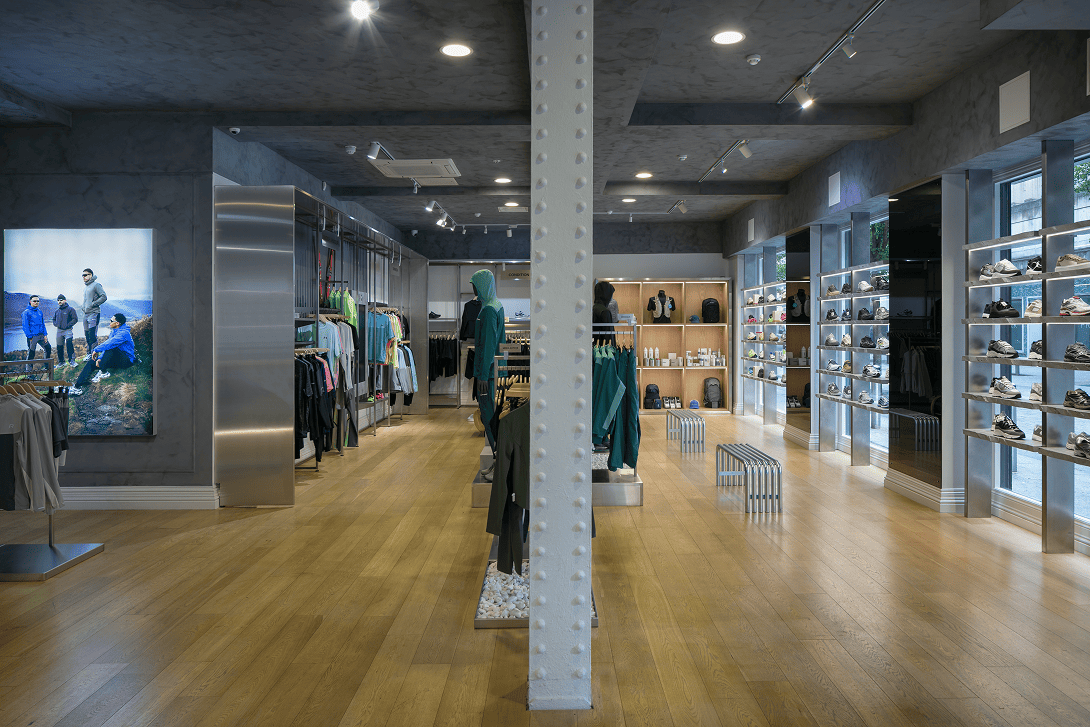
The completed Drip Moda store contains a range of custom-manufactured elements that collectively create a retail environment that is distinctively its own. Each element was designed as part of a coherent material language rather than selected independently, which is why the store reads as a considered whole rather than an assembly of separate components.
Concrete-Clad Feature Cash Desk
The feature cash desk is the most visually prominent element in the store. Built on a timber carcass manufactured by Bobblehat in its in-house joinery facility, it is clad in a handcrafted concrete finish applied by specialist contractor Kelham Concrete. The result is a piece that reads as furniture rather than shopfitting — substantial, tactile and clearly bespoke.
The decision to use handcrafted concrete cladding rather than a poured or sprayed finish was deliberate. The variation inherent in a handcrafted process creates a surface quality that cannot be replicated by an industrial finish, and that tactile quality communicates the brand's premium positioning more effectively than a smooth or uniform surface would.
As the focal point at the centre of the retail space, the cash desk communicates immediately that this is not a standard shopfit. It sets the expectation for the rest of the store before a customer has seen anything else.

Concrete Window Shelving with Integrated LED Lighting
The window bays incorporate concrete shelving units with integrated LED lighting, creating display areas that are both commercially functional and architecturally considered. The LED integration was designed into the shelving from the outset — not added retrospectively — which means the lighting sits flush with the concrete surface and distributes evenly across displayed products.
This is a detail that matters commercially. Window displays are the first point of contact between the store and passing footfall. Display units that are well-lit and well-constructed invite engagement. Display units that are under-lit or visually cluttered do not.
Stainless Steel Structural and Display Elements
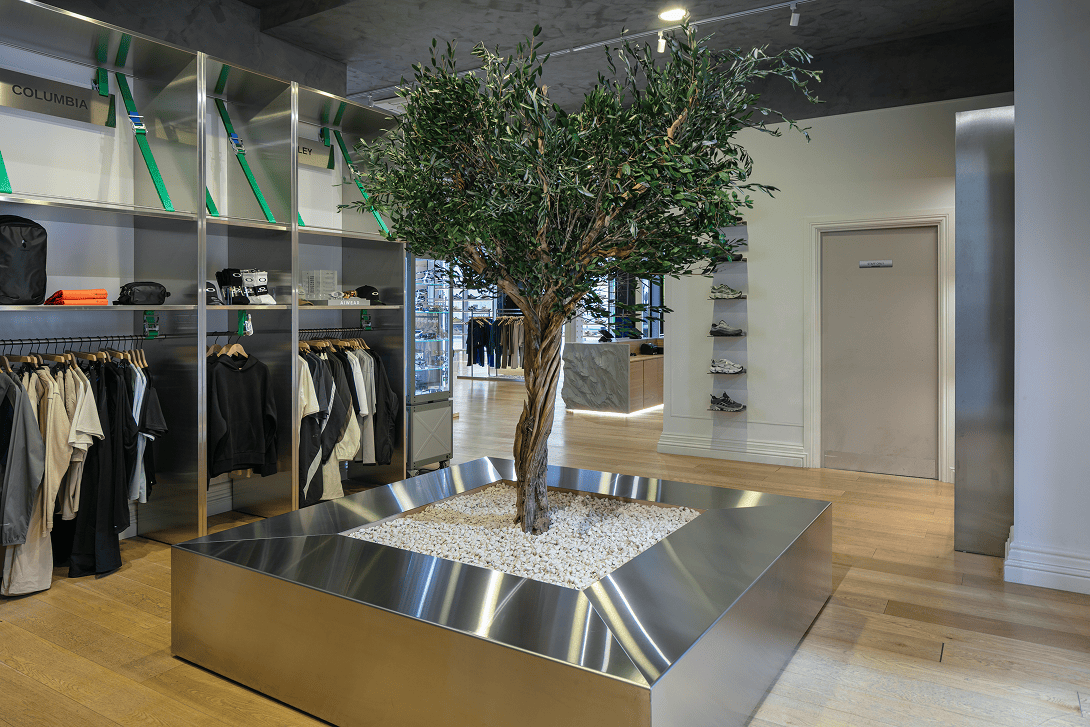
Throughout the store, stainless steel is used as both a structural and aesthetic material. Stainless steel support columns carry loads while contributing to the overall design language. Bespoke metalwork wall bays provide the primary product display infrastructure, with hanging rails integrated into the bay structure rather than mounted as separate components. Stainless steel base units provide lower-level storage and display functionality.
The decision to carry a consistent material — stainless steel — across both structural and display elements creates a visual coherence that cheaper approaches would not achieve. It also means the store ages well: stainless steel is durable, cleanable and retains its appearance in a way that painted MDF does not.
Feature Display Tree
The feature display tree is a freestanding display structure designed to hold product in a way that reads as installation as much as retail fixture. It creates a focal point within the floorplate, supports flexible visual merchandising and gives the brand an element that is genuinely photogenic — useful for social media content and press imagery of the kind that drives awareness for a brand opening its first physical store.
Accessories and Brand Marketing Units
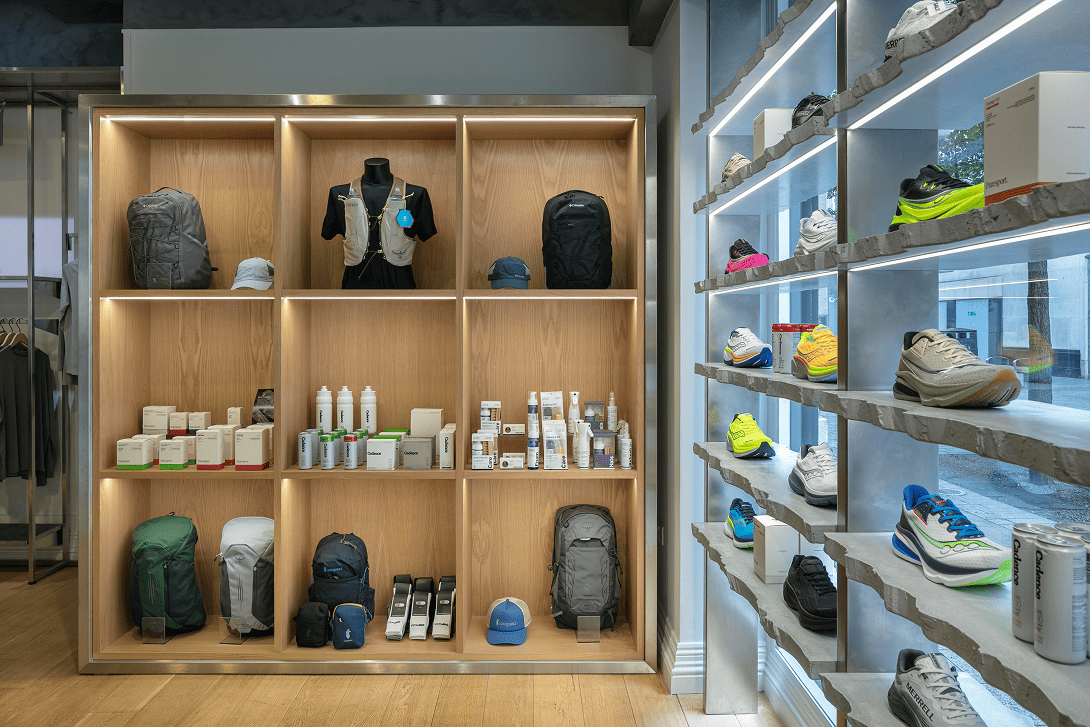
Dedicated accessories display units provide space for smaller products to be presented with appropriate prominence. A brand marketing display unit incorporates integrated digital screens, allowing the brand to run video content, lookbooks and campaign imagery as part of the in-store experience — connecting the physical store to the brand's existing digital presence.
Why Choose a Retail Fit-Out Contractor with In-House Joinery Manufacturing?
Many retail fit-out contractors present themselves as specialists while subcontracting the majority of their manufacturing to third parties. This is not inherently a problem — specialist subcontractors can be excellent — but it introduces dependencies that are not always visible to the client until something goes wrong.
When a delivery date is missed, a quality defect needs remediation, or a specification change needs to cascade through multiple subcontract relationships, the contractor without in-house manufacturing is managing a supply chain they do not control. Lead times become estimates rather than commitments. Quality standards are enforced at a distance. Programme recovery options are limited.
Bobblehat's in-house joinery manufacturing capability changes this dynamic in ways that directly benefit the client.
Quality control. When joinery is manufactured in-house, quality standards are set and enforced by the same organisation responsible for the overall project. There is no gap between what was specified and what was manufactured. When a component does not meet the required standard, the decision to rework or replace it is made by the project team, not negotiated with a supplier.
Programme management. In-house manufacture means manufacturing lead times are known, controllable and integrated into the overall project programme. On the Drip Moda project, the seven-week delivery period was tight for a scheme of this specification. That it was achieved is partly a consequence of manufacturing lead times being planned and managed from the outset, not discovered as constraints after the design was complete.
Lead time reduction. Third-party joinery manufacturers carry their own order books, priorities and capacity constraints. An in-house facility can be scheduled around the project's needs rather than around a supplier's convenience. For programmes where time is the primary constraint, this matters significantly.
Installation coordination. When the team that manufactures the joinery is the same team that installs it, the knowledge transfer that would otherwise be required between manufacturer and installer is eliminated. Site queries are resolved quickly. Minor modifications can be made efficiently. The installation sequence can be optimised around the actual components being delivered rather than theoretical drawings.
On the Drip Moda project, many fixtures were manufactured using MDF carcasses clad in stainless steel — a construction approach that combines durability, aesthetics and manufacturing efficiency. The MDF substrate provides a stable, dimensionally consistent carcass. The stainless steel cladding delivers the finish quality required for a premium retail environment. The combination allows complex forms to be manufactured at a cost and programme that all-metal fabrication would not achieve.
Lessons Learned from the Drip Moda Liverpool Retail Fit-Out
Every retail fit-out project provides valuable insights, and the Drip Moda Liverpool store was no exception. While the project was delivered successfully within a seven-week programme, several key lessons reinforced principles that continue to shape how successful retail environments are designed, manufactured and delivered.
Early Contractor Involvement Delivers Better Outcomes
One of the clearest lessons from the project was the value of involving a retail fit-out contractor at the earliest stages of development.
Because Bobblehat was appointed during the concept phase, design decisions were made with a full understanding of programme constraints, manufacturing requirements and budget considerations. This reduced the likelihood of redesign, minimised risk and ensured the project remained aligned with the client's objectives throughout.
In our experience, projects where the contractor is involved from concept stage almost always achieve better outcomes than those where the contractor is appointed after the design has been finalised.
Bespoke Manufacturing Requires Early Planning
The extensive use of custom-manufactured joinery, stainless steel cladding and bespoke metalwork was central to the visual identity of the Drip Moda store.
A common mistake retailers make is underestimating the lead times associated with bespoke elements. Custom fabrication cannot be treated as an off-the-shelf purchase. It requires design development, technical detailing, manufacturing, finishing, quality control and installation planning.
By integrating manufacturing into the programme from the outset, the project team ensured that high-quality bespoke elements could be delivered without compromising programme deadlines.
Feature Elements Create Memorable Retail Experiences
While practical considerations such as circulation routes, display capacity and storage are essential, memorable retail environments are often defined by a small number of standout features.
At Drip Moda, the concrete-clad cash desk, bespoke display tree and stainless steel merchandising systems became defining elements of the customer experience. These features provide visual identity, encourage customer engagement and help create a store environment that feels distinctive rather than generic.
For retailers seeking to differentiate themselves in competitive markets, investment in carefully considered feature elements can deliver significant long-term value.
Material Consistency Strengthens Brand Identity
One of the strengths of the completed store is the consistent use of materials throughout the environment.
The combination of handcrafted concrete finishes, stainless steel detailing and bespoke joinery creates a cohesive design language that runs throughout the space. Rather than treating fixtures as isolated components, the project approached materials as part of a wider brand experience.
This consistency helps reinforce brand perception and creates a more professional and premium environment for customers.
Integrated Delivery Reduces Risk
The project also reinforced the advantages of a fully integrated delivery model.
By combining design, project management, in-house joinery manufacturing and installation within a single organisation, Bobblehat was able to maintain control over quality, programme and communication throughout the project lifecycle.
For clients, this reduces the complexity of managing multiple contractors and provides a single point of accountability from concept design through to final handover.
Successful Retail Spaces Balance Form and Function
Perhaps the most important lesson from the Drip Moda project is that successful retail environments are never purely aesthetic or purely functional. The most effective stores achieve both.
Every feature within the completed store was designed to support a commercial objective, whether improving product visibility, enhancing customer flow, strengthening brand presentation or increasing merchandising flexibility.
The result is a retail environment that not only looks impressive but also supports the operational and commercial requirements of a growing retail brand.
Project Outcomes
The Drip Moda Liverpool store delivered a set of outcomes that go beyond the physical construction of a retail space.
Drip Moda's first physical retail presence. The project gave Drip Moda its first bricks-and-mortar location — a fundamental step in the brand's evolution from online retailer to multi-channel brand. Physical retail creates a different quality of customer relationship to online: the ability to touch product, experience the brand environment and encounter the store by chance changes the nature of brand engagement in ways that digital channels cannot replicate.
Brand positioning in Liverpool's retail market. The quality of the fit-out communicates Drip Moda's market positioning before a customer has picked up a single product. A store that looks and feels premium tells customers that the brand takes itself seriously. In a competitive retail environment — and Liverpool city centre is a competitive retail environment — that matters.
A platform for retail expansion. The lessons, relationships and operational knowledge generated by a first store opening create the foundation for subsequent locations. The Drip Moda Liverpool fit-out was not just a construction project — it was the development of a retail model and a manufacturing template that can be refined and replicated as the brand grows.
Flexibility for future merchandising. The store's fixture system — modular wall bays, adjustable hanging rails, interchangeable display units — was designed from the outset to support seasonal merchandising changes. The ability to adapt the store environment without major construction works protects the commercial investment in the fit-out over a longer period.
Customer experience differentiation. In a retail landscape where many stores in the fashion and streetwear sector look similar, the Drip Moda environment creates a genuinely distinctive customer experience. The concrete cash desk, the feature display tree, the consistent stainless steel material language — these are not decorative choices. They are elements that make the store memorable and give customers a reason to return.
Services Delivered
The full scope of services Bobblehat delivered on the Drip Moda project:
- Concept design development and space planning
- Site survey and measured survey
- Technical and construction drawings
- Full project management
- Bespoke joinery manufacture (in-house)
- Specialist subcontractor coordination, including Kelham Concrete
- Shopfitting installation
- Signage integration
- Final handover and defects management
Planning a New Retail Store?
Opening a new retail location involves more decisions than most brands anticipate when they begin the process. The unit, the design, the fixtures, the technology, the programme, the budget — all of these interact in ways that are not always obvious until the project is already underway.
One common mistake is underestimating the lead time for bespoke elements. A retail environment that relies on custom-manufactured joinery and metalwork — as Drip Moda's does — requires those manufacturing programmes to be running before the space is ready to receive them. Retailers who appoint a contractor after their unit has been handed over by the landlord often discover that the time available is not sufficient to manufacture the fixtures they want at the quality they require.
Another common mistake is separating design and construction procurement. Commissioning an architectural practice or interior designer to produce a complete design before tendering for a fit-out contractor can produce excellent design work, but it creates a risk: the design may not be deliverable within the available budget, and the cost of modifying a completed design is always higher than the cost of developing it with budget awareness from the start.
Bobblehat works with clients across the full spectrum of retail development:
- Retail brands launching flagship or first-location stores
- Online retailers making the transition to physical retail
- Franchise operators requiring consistent delivery across multiple locations
- Shopping centre operators and developers managing tenant fit-out programmes
- Multi-site retailers with ongoing rollout requirements
If you are planning a new store opening, a refurbishment or a retail rollout programme, early engagement with a retail fit-out contractor is the single most effective way to reduce risk, improve programme certainty and make sure the finished store reflects your brand at the level it deserves.
Contact Bobblehat to discuss your project — or explore our retail fit-out services, shopfitting services, bespoke joinery manufacturing and design and build capability.
Frequently Asked Questions
What is a retail fit-out?
A retail fit-out is the end-to-end process of transforming a commercial unit into a fully operational retail environment. It covers design, space planning, bespoke joinery manufacture, shopfitting installation, flooring, lighting, ceiling works, signage and project management. For new store openings, a retail fit-out encompasses everything from initial concept development through to the day the store opens for trading.
What does a shopfitting contractor do?
A shopfitting contractor manufactures and installs the physical fixtures, display systems, wall bays, counters and retail furniture that make a space functional as a retail environment. On design-and-build projects, the shopfitting contractor also manages the design process, coordinates specialist trades, controls the programme and is accountable for the overall project outcome. The scope of a shopfitting contractor varies: some focus narrowly on installation, while others — like Bobblehat — provide a complete turnkey service from concept design through to handover.
What is the difference between shopfitting and a retail fit-out?
Shopfitting typically refers to the manufacture and installation of fixtures within an existing retail space. A retail fit-out is a broader term covering the complete transformation of a commercial unit — including design, building works, shopfitting, specialist trades and project management. In practice, the terms are often used interchangeably, but a retail fit-out generally implies a more comprehensive scope of works.
How much does a retail fit-out cost in the UK?
Retail fit-out costs vary depending on store size, specification and the extent of bespoke manufacturing. Straightforward projects in smaller units can be completed from approximately £50,000–£100,000. Higher-specification projects with bespoke joinery, custom metalwork and premium finishes carry higher costs. The Drip Moda Liverpool store — 214m² with extensive bespoke manufacturing — was delivered at approximately £225,000, equating to roughly £1,050 per square metre. The most reliable way to establish a realistic budget is to engage a specialist retail fit-out contractor early and develop cost guidance alongside the design.
How long does a retail fit-out take?
Most retail fit-out projects are completed within a four-to-twelve-week programme. The Drip Moda Liverpool project was delivered in seven weeks — a tight schedule for a project of its specification, achieved through early programme planning and in-house manufacturing control. Projects with structural alterations, complex building services or extensive bespoke manufacture may require longer. The most significant programme risk for retail fit-out is bespoke joinery and metalwork lead times: these need to be factored into the programme from day one, not discovered as constraints once the design is complete.
Why is in-house joinery manufacturing beneficial for retail fit-out?
A retail fit-out contractor with in-house joinery manufacturing provides direct control over quality, lead times and installation coordination. Manufacturing can be scheduled around the project programme rather than a third-party supplier's order book. Quality standards are enforced by the same team responsible for the overall project. When changes are required, they can be made quickly. For projects with tight programmes or high specification requirements, in-house manufacturing is a significant advantage — on the Drip Moda project, it was a prerequisite for delivering a high-specification store in seven weeks.
What are the benefits of design and build procurement for retail fit-out?
Design and build procurement — appointing a single contractor responsible for both design and construction — provides retail clients with a single point of accountability, better alignment between design intent and construction capability, and stronger cost certainty. The most common cause of retail fit-out budget overruns is a design commissioned without adequate construction cost knowledge. Design and build eliminates that risk by integrating design and cost management from the start.
How early should a retail fit-out contractor be involved?
Ideally before any design work begins, and certainly before any design decisions are made that carry significant cost or programme implications. Early contractor involvement allows manufacturing lead times to be built into the programme, ensures design decisions are made with accurate cost knowledge, and allows buildability to be assessed before commitments are made. On the Drip Moda project, Bobblehat was involved from concept stage — a decision that directly contributed to the project being delivered on programme and on budget.
What should retailers consider before opening a new store?
The most important decisions are made before a single fixture is ordered. Key considerations include: choosing the right unit for the brand's customer profile and footfall requirements; establishing a realistic budget that covers design, fit-out, fixtures, technology and contingency; planning a programme that allows sufficient time for bespoke manufacturing; and involving a specialist retail fit-out contractor early enough for their knowledge to shape the design rather than merely respond to it. Retailers moving from online to physical retail should also plan for the operational differences between the two channels — staffing, stock management, security, technology and maintenance all require consideration alongside the physical fit-out.
What is included in a retail fit-out project?
A complete retail fit-out typically includes: concept design and space planning, measured surveys and technical drawings, bespoke joinery manufacture, shopfitting installation, flooring, ceiling and lighting works, signage, coordination of specialist trades, project management and handover. The exact scope varies by project. Some clients require a full turnkey service from concept through to opening day. Others have their own design teams and require a manufacturing and installation contractor only. Bobblehat delivers both.
Let’s talk about your project
Planning a new retail store, refurbishment or rollout programme? Tell us about your project and one of our team will be in touch to discuss how Bobblehat can support your retail fit-out from concept through to completion.
Submit your details below and a member of our team will respond shortly to discuss your brief, budget and programme.

SHOWCASE
SHOWCASE


